
Full Architectural Visualization
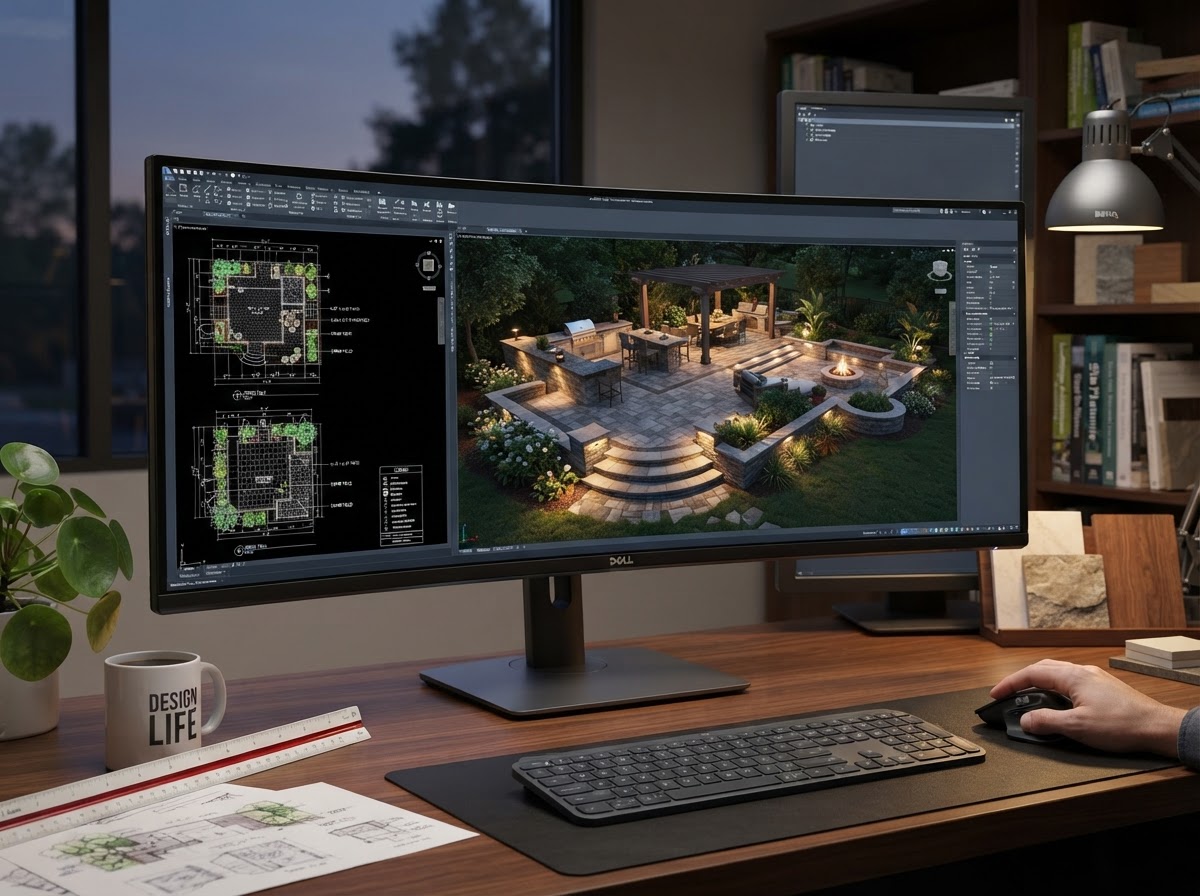
Landscape 3D & 2D CAD Design
"We design out all of our projects in 2D & 3D renderings." Experience every angle, paver color, pergola elevation, plant placement, and nighttime lighting layout before a single shovel enters the ground.
No Guesswork GuaranteedAccurate scale models prevent costly on-site change orders and streamline HOA approvals.
Step-by-Step Visualization
Why 3D Renderings Make Every Outdoor Investment Better
When investing in hardscaping, pergolas, or complete yard makeovers, it's difficult to picture how stone patterns will match your home siding or how much patio space remains around outdoor furniture.
Accurate HOA Submissions
Denver and Colorado HOAs require dimensioned site plans and architectural elevations. Our 2D/3D packages get approved fast.
Day-to-Night Lighting Simulations
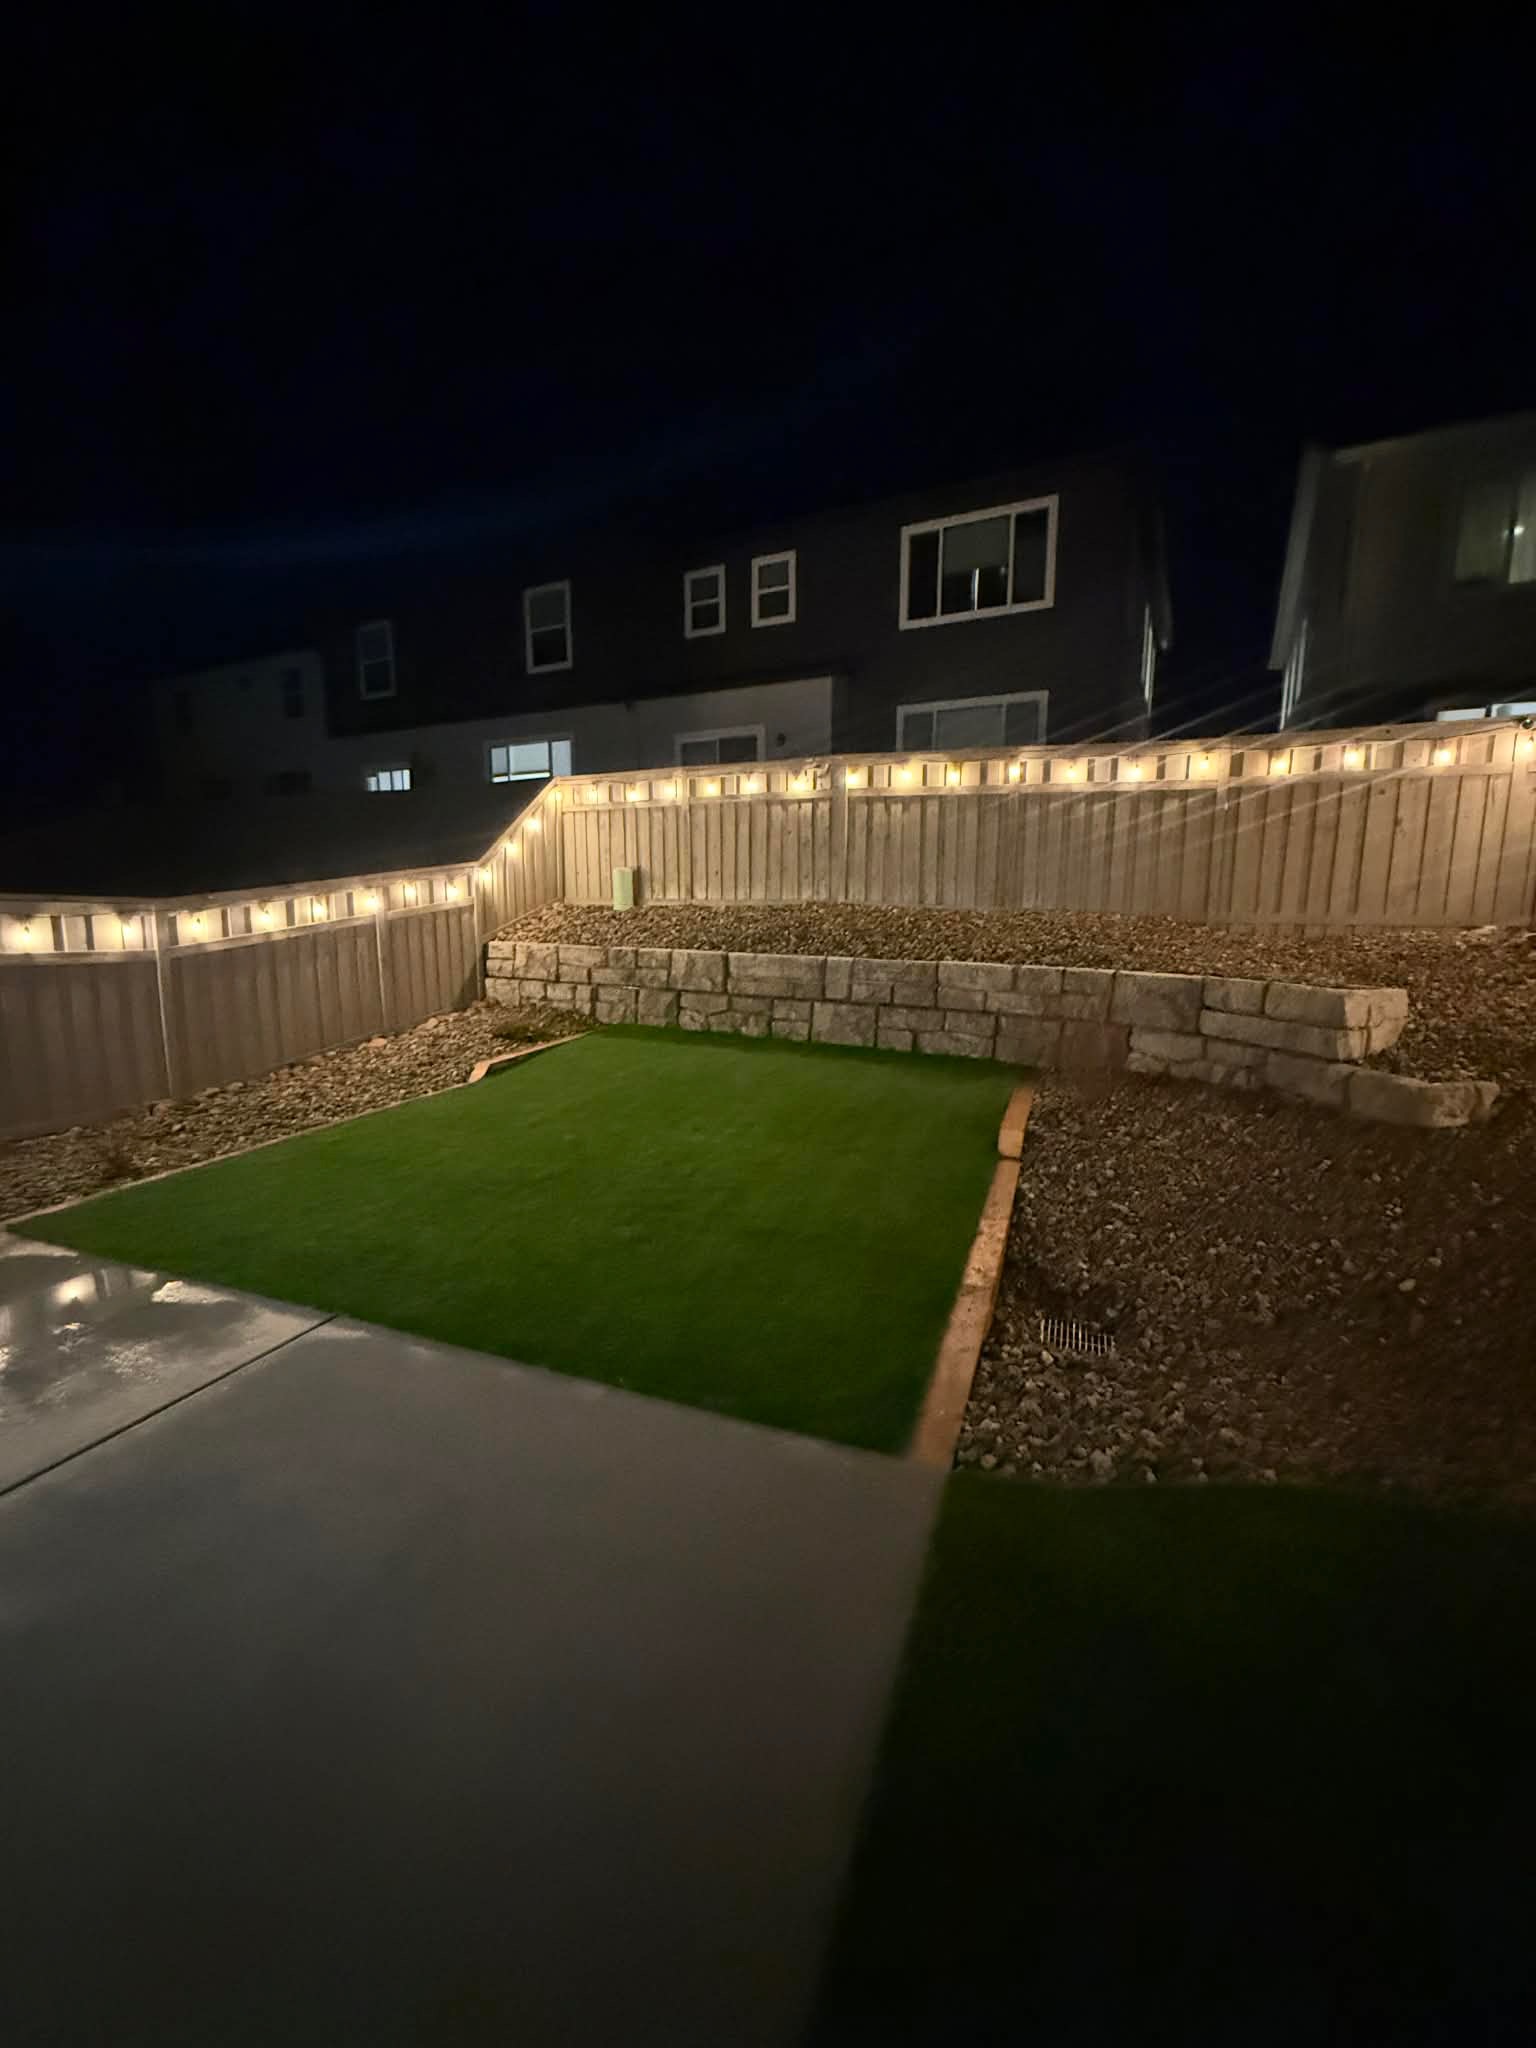
See how low-voltage landscape lighting, step fixtures, and pergola string lights will glow when dusk settles.
Exact Material & Cost Calculations
Detailed software measurements ensure transparent pricing without inflated "guess" allowances.
FAST ESTIMATE
Get a Free Quote
Free · 24h Reply